



1 / 1
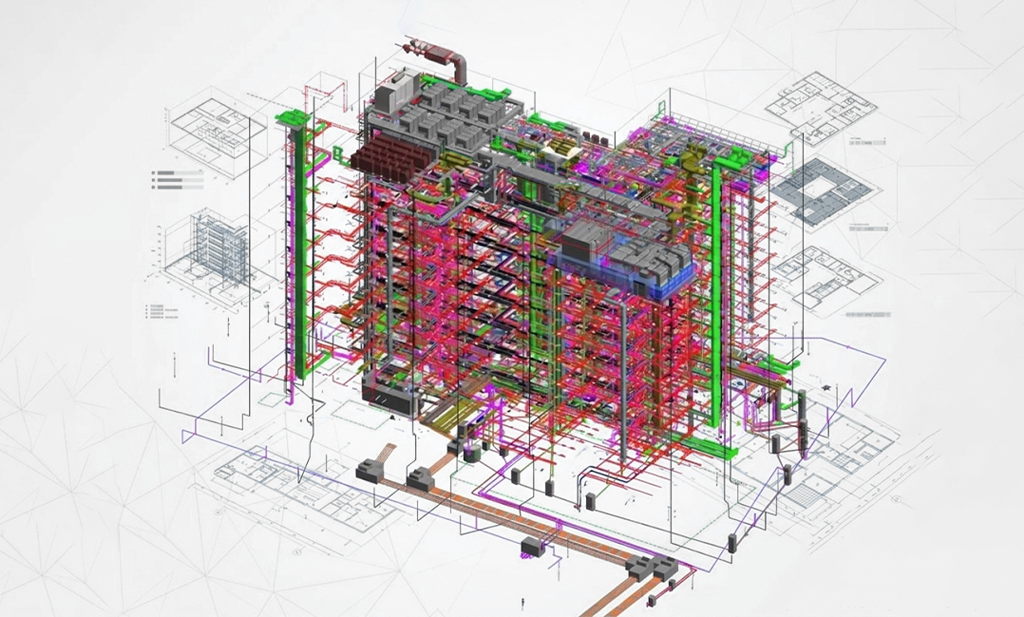
BIM MEPF course provides in-depth knowledge of MEP and fire protection system modeling with Autodesk Revit MEP.
Course feeContact
Schedule2-3 buổi/tuần
Start dateMonthly intakes – register to get the schedule
Course overview
Course content
- HVAC systems
- Electrical systems: lighting, power, panel
- Plumbing systems
- Fire protection systems
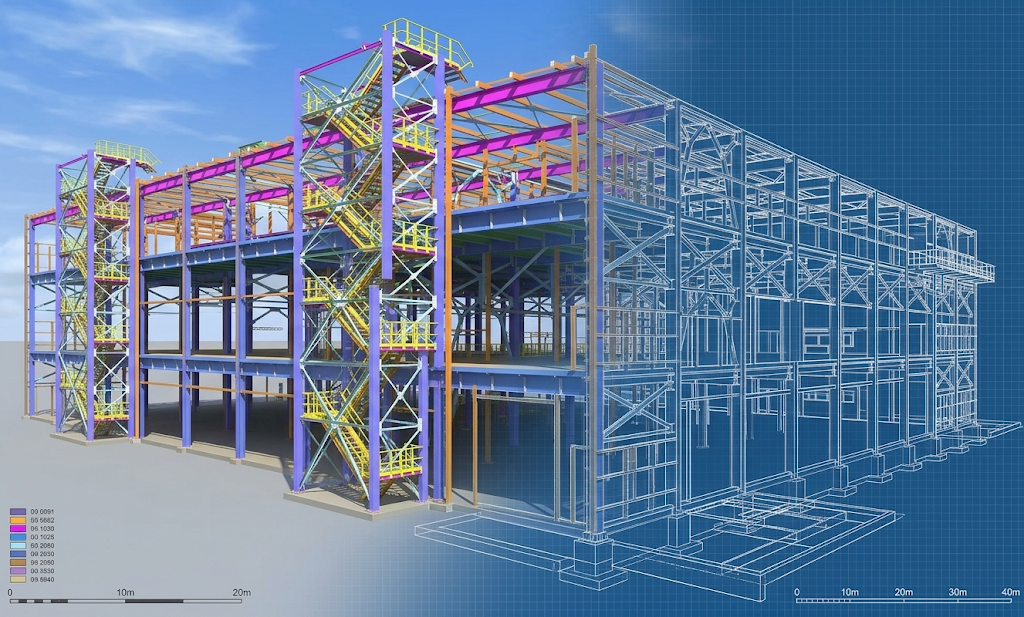
- Coordinate model with architecture and structure
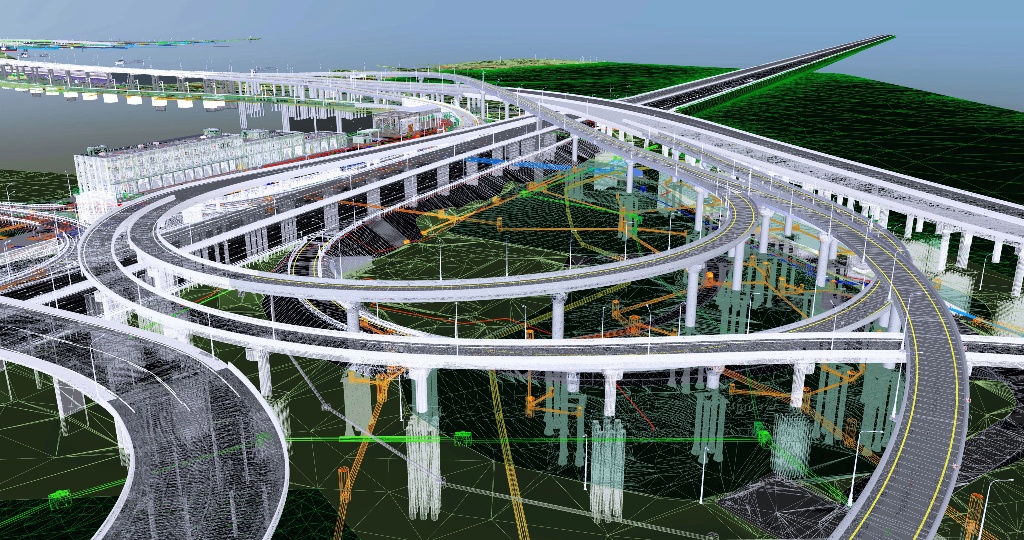
- Clash detection and conflict resolution
- MEP material quantity calculation
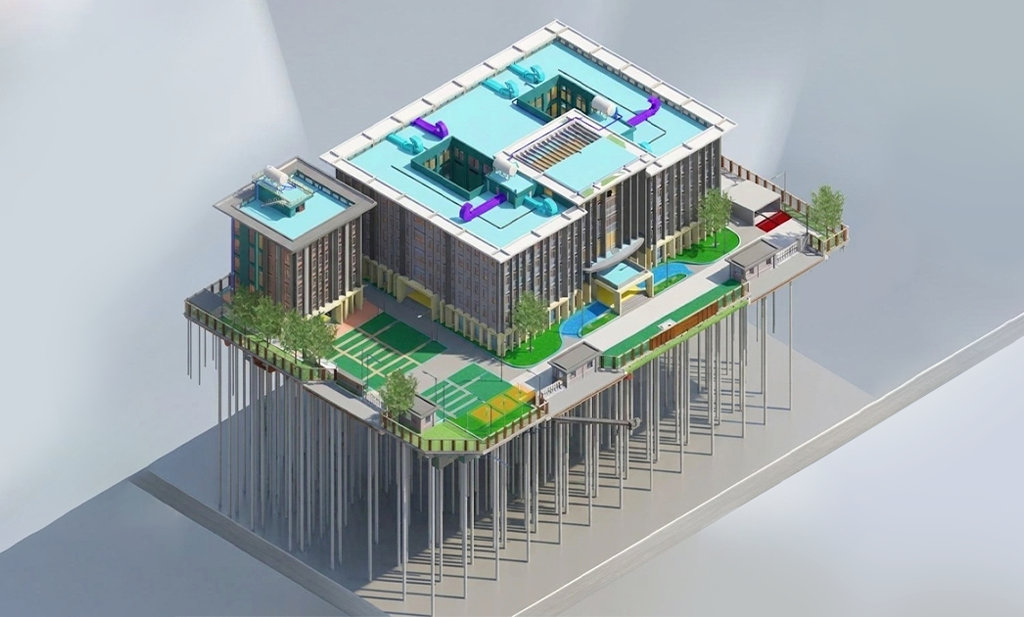
- Real project: Complete MEP building model
After the course, students will be able to
- Model MEP systems professionally with Revit
- Design HVAC, electrical, plumbing, fire protection
- Coordinate multi-disciplinary models
- Perform clash detection and resolve conflicts
- Calculate material quantities from BIM models
- Export MEP construction drawings
Target audience
MEP engineers, students
Requirements
Basic knowledge of MEP systems
Certificate
Certificate awarded upon completion
Course feeContact
Register