



1 / 1
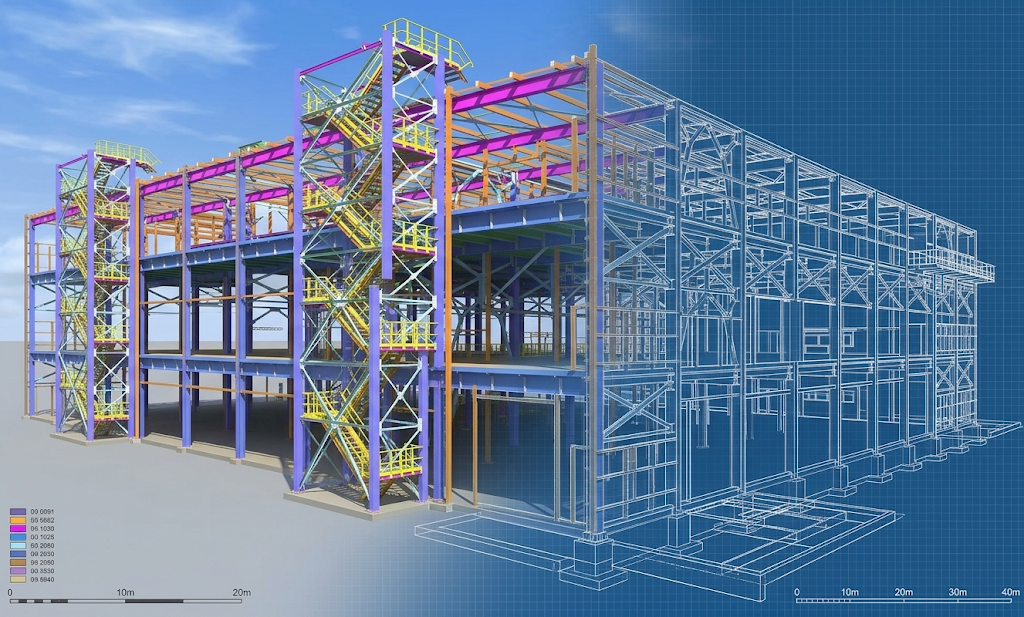
BIM Structure course focuses on structural modeling with Autodesk Revit Structure.
Course feeContact
Schedule2-3 buổi/tuần
Start dateMonthly intakes – register to get the schedule
Course overview
Course content
- Introduction to BIM structure and Revit Structure
- Model columns, beams, slabs, foundations
- Create and manage rebar
- Connections and Steel Frame
- Coordinate model with architecture
- Analytical model for structural analysis
- Export structural construction drawings
- Real project: Structural model of a building
After the course, students will be able to
- Create complete BIM structural models
- Model detailed rebar
- Coordinate with other disciplines
- Export structural construction drawings
- Link with analysis software
- Calculate steel and concrete quantities
Target audience
Structural engineers, students
Requirements
Knowledge of structural engineering
Certificate
Certificate awarded upon completion
Course feeContact
Register